
What 3D Scanning Actually Involves
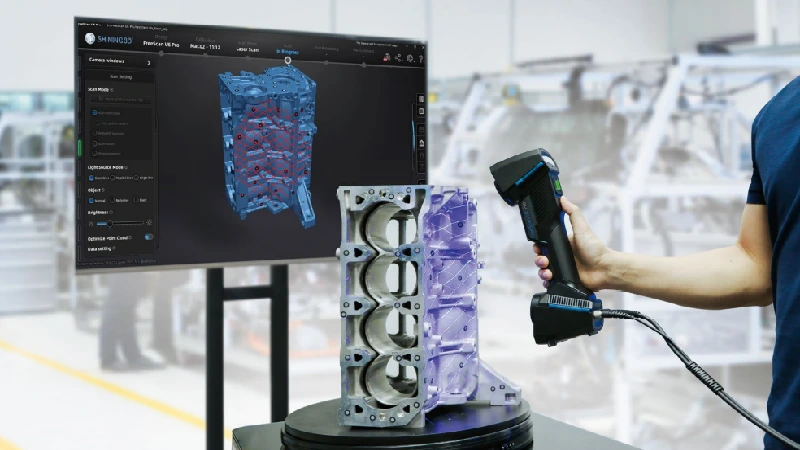
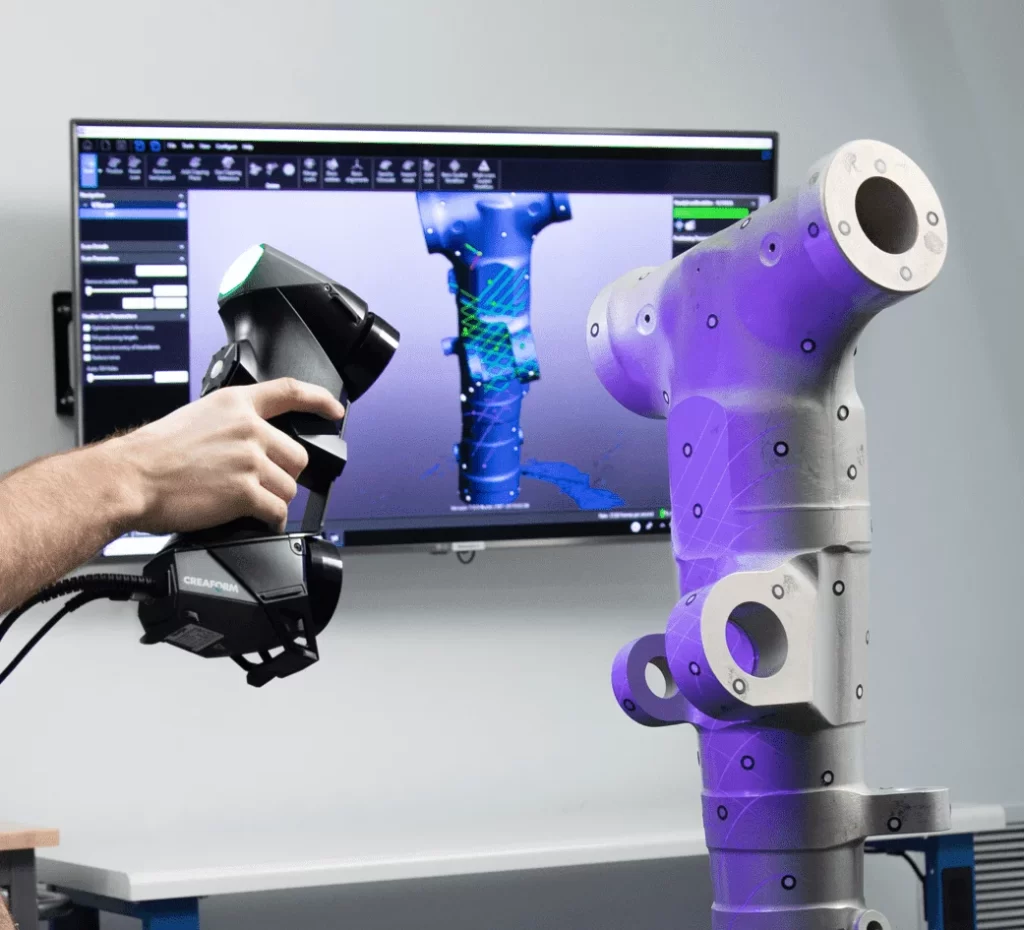
3D scanning is the process of capturing the exact shape, size, and surface geometry of a real object using a non-contact optical scanner, and converting that into a digital 3D model. Instead of measuring a part point by point with callipers or a height gauge, the scanner captures millions of data points across the entire surface in a matter of minutes.
At Aravind Accurate, we use a GOM ATOS Core structured-light scanner paired with GOM Scan software. It captures geometry to an accuracy of 0.02 mm and can scan objects up to 5 metres across, which covers everything from a small precision-machined bracket to a large sheet-metal panel or a full vehicle body section. As a result, the output is a dense point cloud or mesh, which we then convert into whatever format your downstream work needs STL, STEP, IGES, or a fully reconstructed CAD model with surfaces and solids.
This is fundamentally different from a hand measured drawing. A scan doesn’t assume the part is symmetrical, doesn’t average out a warped surface, and doesn’t miss the small deviation that causes a part to fail an assembly fit six months later. Indeed , if the part has a defect, a bulge, or an out-of-tolerance region, the scan shows it which is exactly why manufacturers use scanning for inspection, not just modelling.


How the Scanning Process Works, Step by Step
- Share the part details or drop by our facility — tell us what the component is, roughly how it’s used, and what you need at the end (a CAD model, an inspection report, or a comparison against a reference file).
- Deliver or courier the component to our Coimbatore facility, or in some cases we can scan larger assemblies on-site.
- First , we prepare the surface if needed (a light matte spray for reflective or dark metal parts) and then scan it using the GOM ATOS Core, capturing the geometry from multiple angles so nothing is missed.
- The raw scan data is cleaned, aligned, and processed into a usable mesh — this is where most of the real engineering work happens, not just the scanning itself.
- Depending on your requirement, we then either hand over the point cloud/mesh directly, build it into a full parametric CAD model, or generate a dimensional inspection report comparing the scan against your reference design.
- You get your part back along with the digital deliverables — nothing stays with us longer than the agreed turnaround.
We offer flexible, prepaid hourly plans so that both one-off projects and ongoing scanning needs can be budgeted predictably — daily, weekly, and monthly rate options are available depending on how frequently you need scanning done. Reach out through our Contact Us page for current rates and to check equipment availability for your project dates.