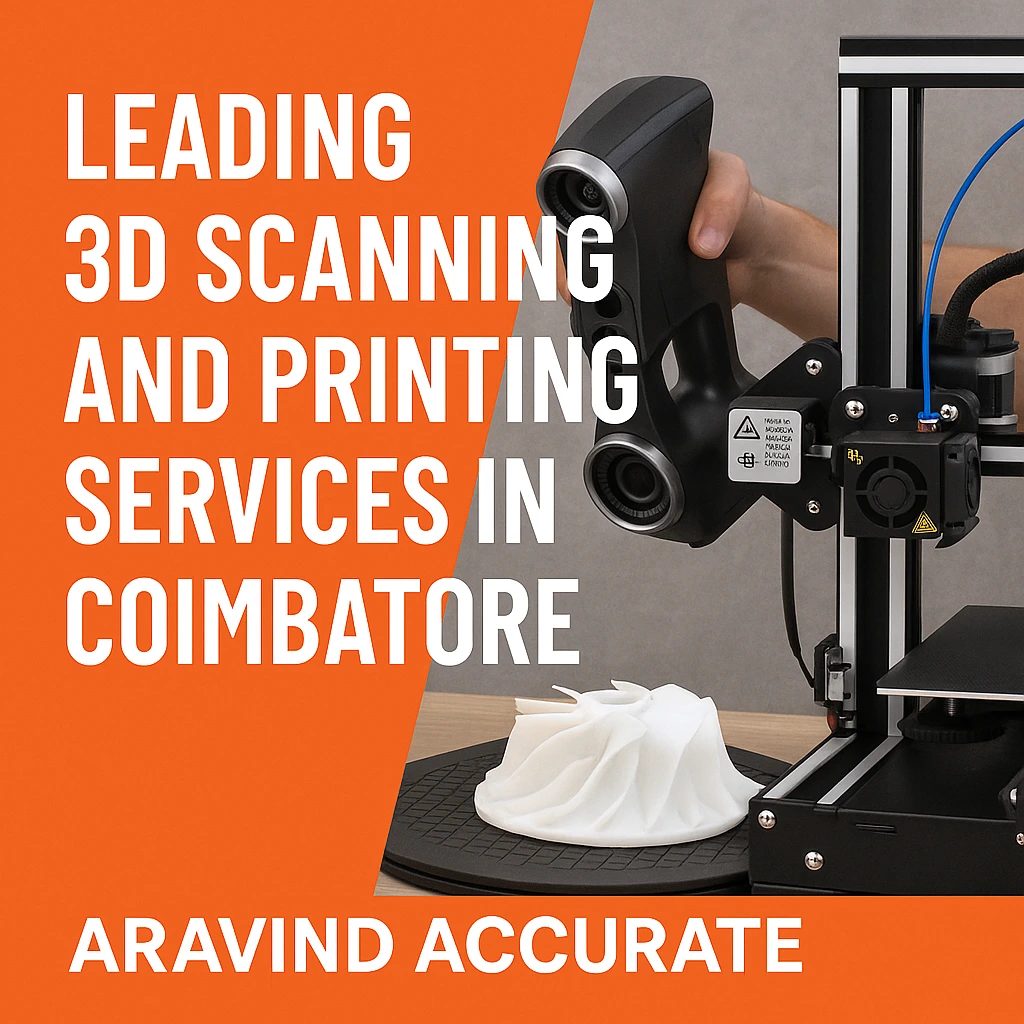

A practical look at 3D scanning based reverse engineering how it works, who needs it, and what to check before you hire someone for it.
It usually starts the same way. A machine breaks down on the shop floor, and the part that failed is fifteen years old. The vendor who made it has shut down, the drawing is missing, and the machine cannot wait weeks for a redesign from scratch. Someone finally says, “can we just scan it and rebuild the model?” That question is where reverse engineering earns its place in manufacturing, not as a buzzword, but as the fastest honest way back to a usable CAD file.
What Reverse Engineering Actually Means Here
Strip away the jargon and reverse engineering is simple: you start with a physical object and end with a digital model you can edit, simulate, and manufacture from. In our world, that journey runs through 3D scanning rather than manual measurement. A caliper and a height gauge can capture a flat bracket reasonably well, but they fall apart on a turbine blade, a cast housing, or a free-form automotive panel. A structured-light or laser scanner does not.
The scanner captures thousands of points across the surface of the part — a point cloud. That cloud gets converted into a mesh, and the mesh is then rebuilt into proper CAD geometry: extrudes, revolves, fillets, and surfaces that a design engineer can actually open in SolidWorks, Creo, or NX and modify. That last step is where most reverse engineering projects succeed or fail, because a mesh alone is not a design — it is a shape without intent.
How the Process Actually Runs, Step by Step
- Scanning the part: We use a structured-light scanner such as the GOM ATOS Core, which is accurate to roughly 0.05 mm. For a part with deep pockets or reflective surfaces, we spray a fine matte coating first so the scanner doesn’t get confused by glare.
- Cleaning the mesh: Raw scan data always has noise — stray points, small gaps where the scanner couldn’t see, overlapping surfaces from multiple scan passes. This gets cleaned and stitched into one watertight mesh.
- Rebuilding design intent: This is the part that separates a scanning vendor from a reverse engineering partner. An engineer studies the mesh and rebuilds it as parametric CAD, deciding which surfaces were meant to be a true radius, which were meant to be flat, and where symmetry should be restored even if wear or damage broke it on the physical part.
- Dimensional verification: The finished CAD model is overlaid back onto the original scan, and a colour deviation map shows exactly where the model differs from the real part, usually within fractions of a millimetre.
- Handover: The client receives native CAD files (STEP, IGES, or the format their software uses), along with the inspection report showing where every dimension stands.
None of this is exotic anymore. What actually decides the quality of the result is patience in step three — anyone can generate a mesh, far fewer people can turn it into a model that behaves like proper engineering CAD when you try to edit a fillet or change a wall thickness.
Who Actually Needs This, and Why
Manufacturing and tooling
When a die or fixture has been hand-modified on the shop floor over the years, the drawing on file stops matching reality. Reverse engineering captures the part as it exists today, not as it was designed a decade ago, which matters when you’re ordering a replacement or planning a die repair.
Automotive and aerospace
Legacy components, discontinued spares, and lightweighting projects all lean on reverse engineering. A bracket that’s been in production for years can be reverse engineered, then redesigned in generative software to cut weight while keeping the same mounting points.
Medical and healthcare
Custom implants and prosthetics start with a scan of the patient’s anatomy or an existing device, which is then modelled to fit precisely. Accuracy requirements here are tighter than almost anywhere else, which is exactly where a 0.05 mm scanner earns its cost.
Heritage, art, and architecture
Restoring a damaged sculpture, replicating an architectural element, or archiving a historical artefact digitally — all of it depends on capturing organic, non-uniform geometry that no tape measure could ever describe.
Questions People Actually Ask Before Starting a Project
How accurate is 3D scanning compared to manual measurement?
A calibrated structured-light scanner like the GOM ATOS Core reaches around 0.05 mm accuracy, which is tighter than most manual measurement methods can achieve on complex or curved geometry.
Can a worn-out or broken part still be reverse engineered?
Yes, in most cases. The scan captures the part as it currently exists, and an experienced engineer can reconstruct the original intended geometry by referencing symmetry, standard fastener sizes, and undamaged sections.
What file formats do I get at the end?
Standard exchange formats such as STEP and IGES, along with native files for common CAD packages like SolidWorks, Creo, or NX, depending on what your team uses downstream.
How long does a typical reverse engineering project take?
A single small to medium part usually takes a few days from scanning to a verified CAD model; complex assemblies or high-accuracy medical work take longer, mainly because of the manual CAD reconstruction step.
Is this only for replacing old parts, or can it help with new designs too?
Both. It’s just as useful for benchmarking a competitor’s product, digitising a hand-sculpted prototype, or capturing shop-floor modifications before a redesign.
What to Check Before You Hire Someone for This
- Ask what scanner they use and what its rated accuracy is — not every scanner on the market is suited to sub-0.1 mm work.
- Ask to see a deviation/colour map from a past project, not just a rendered CAD image. It tells you how the delivered model actually compares to the real part.
- Confirm whether you’re getting a mesh or true parametric CAD. A mesh is a shape; parametric CAD is something your team can actually design with.
- Ask which industries they’ve served before. A team that’s handled automotive brackets and medical implants understands tolerance stack-up differently from one that’s only done décor pieces.
The Bottom Line
Reverse engineering isn’t about recreating the past for its own sake — it’s about giving an engineering team a usable, editable model of something that only exists as metal, plastic, or resin right now. Done properly, with the right scanner and an engineer who understands design intent, it turns a dead-end part shortage into a normal Tuesday. Done carelessly, it hands you a mesh that looks right in a render and falls apart the moment someone tries to add a fillet.
At Aravind Accurate, this is the work we do out of Coimbatore for manufacturing, automotive, aerospace, and medical clients who need a physical part turned into CAD they can trust — accurate to 0.05 mm, verified against the original, and delivered in the format your design team already works in.
Have a part with no drawing on file? Get in touch with Aravind Accurate for reverse engineering services in Coimbatore — scan, model, verify, done.