
A shop-floor look at reverse engineering with structured blue light 3D scanning, and why it’s becoming the go-to method for manufacturing, automotive, and design teams.
Here’s a scene that plays out in almost every machine shop at some point. A part breaks. It’s old maybe fifteen, twenty years old. The original drawing is gone, or it exists but doesn’t match the part anymore because someone modified it on the floor years ago and never updated the paperwork. Now you need a replacement, fast, and the only reference you have is the broken part itself sitting on a workbench.
This is exactly the situation reverse engineering was built for, and it’s also where a lot of people get it wrong. They measure with calipers, eyeball the curves, and hope for the best. For simple brackets, that’s fine. For anything with a free-form surface a turbine blade, a gearbox housing, an automotive body panel guesswork just doesn’t hold up.
What Blue Light Scanning Actually Does Differently
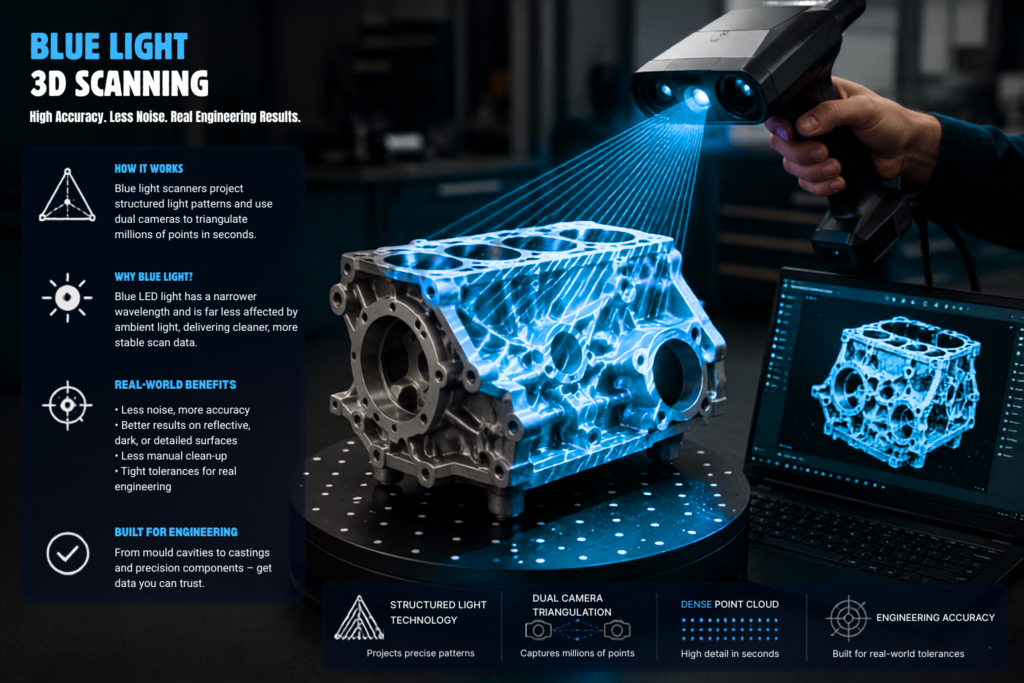
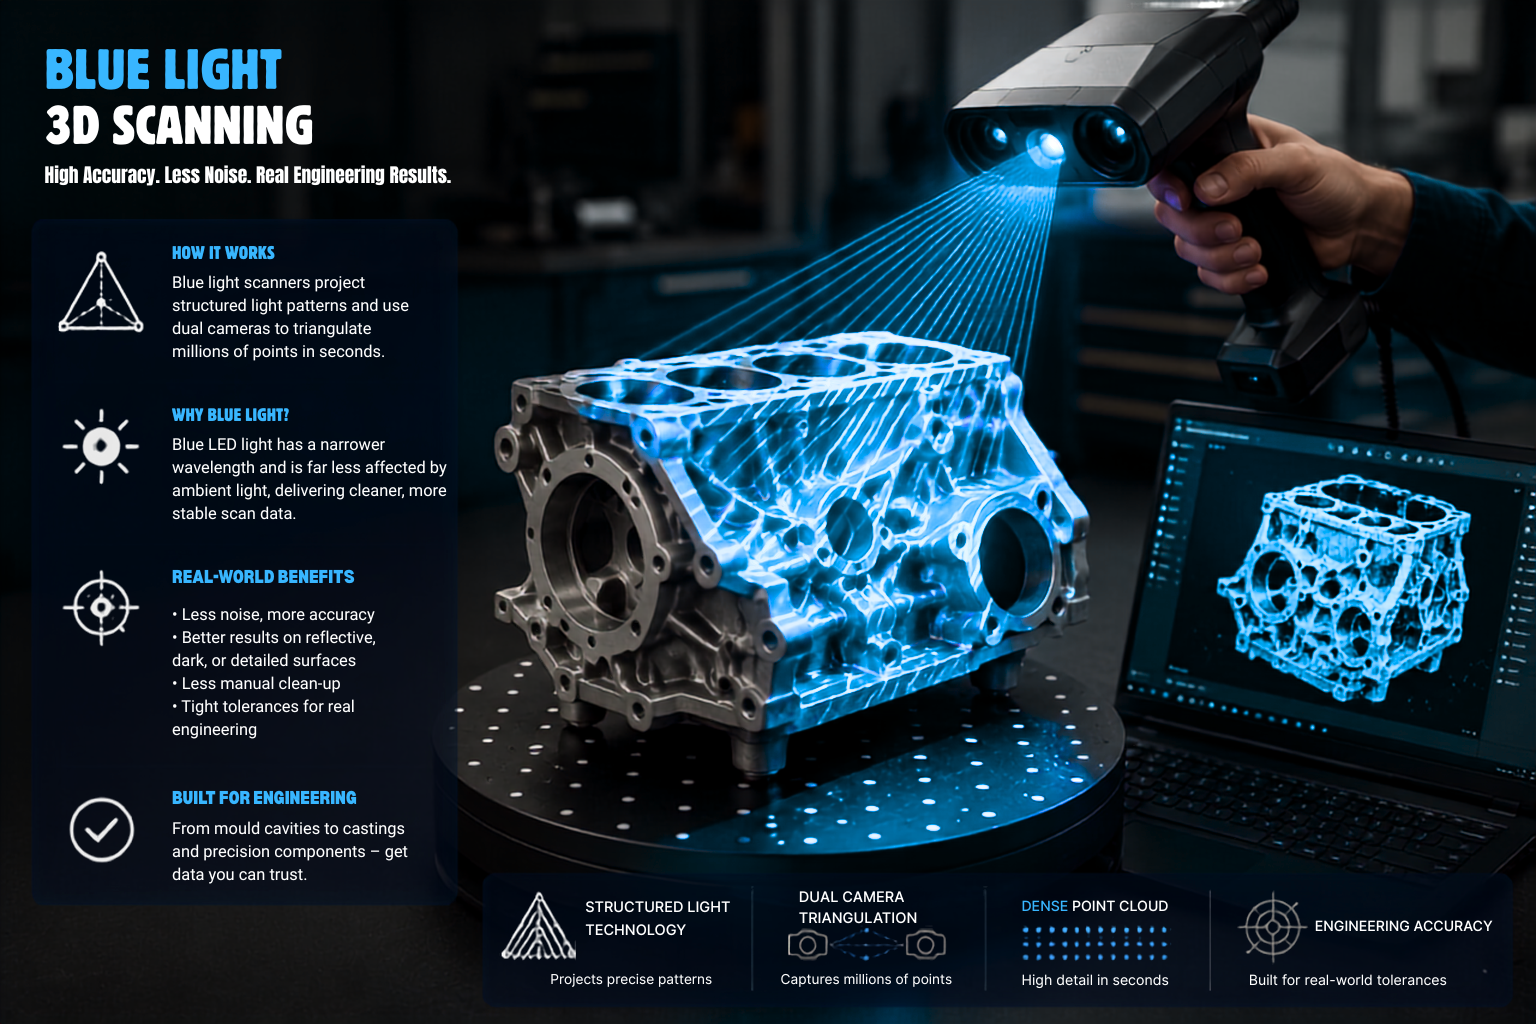
Most people have heard of 3D scanning in a general sense, but not all scanners work the same way. Blue light scanners project a series of structured light patterns onto the object and use two cameras to triangulate millions of points on the surface essentially building a dense, accurate point cloud in seconds.
The reason blue light specifically matters is stability. Blue LED light has a narrower wavelength than white light, which means it’s far less affected by ambient sunlight or workshop lighting. That translates into cleaner data with less noise, which matters enormously when you’re scanning reflective metal parts, dark rubber components, or anything with fine surface detail like a mould cavity or a casted engine block.
In practical terms: less rework, less manual clean-up in software, and a scan that holds tolerances tight enough for real engineering not just a rough visual reference.
From Scan to Usable Part: The Real Workflow
A proper reverse engineering job isn’t just ‘scan and done.’ The typical sequence looks like this:
- Scan the physical part to capture a raw point cloud and mesh
- Align and clean the mesh, removing noise and filling small gaps
- Rebuild it into a parametric CAD model with proper features — fillets, holes, threads — not just a dumb surface
- Run dimensional inspection against the original (or against design intent) to confirm accuracy
- Hand over a CAD file that can go straight to machining, moulding, or 3D printing
That third step is where a lot of cheaper reverse engineering falls apart. A scan alone gives you a shape. It doesn’t give you a model with design intent the kind of file a machinist or a mould maker can actually work from. Rebuilding that intent by hand is where the real engineering skill comes in, and it’s the difference between a usable deliverable and a pretty picture.
Where This Actually Gets Used
Reverse engineering with 3D scanning shows up in more places than people expect:
- Manufacturing — recreating obsolete spare parts with no drawings on file
- Automotive — digitising body panels and components for restoration or aftermarket tooling
- Architecture — capturing existing structures for renovation or heritage documentation
- Art and heritage — replicating sculptures or artifacts without touching the fragile original
In each case, the underlying problem is the same: something physical exists, nothing digital does, and the gap has to be closed accurately.
A Quick Gut-Check Before You Start
Not every part needs a scanner. If you already have a clean drawing, or the geometry is a handful of straight lines and standard bores, traditional measurement is faster and cheaper. Scanning earns its keep when the part has complex or free-form surfaces, when documentation is missing entirely, or when you need to inspect a finished part against its original design not just recreate it.
The technology has matured to the point where the bottleneck usually isn’t the scanner anymore. It’s finding a team that can turn that scan data into a CAD model you can actually trust in production.
Aravind Accurate provides blue light 3D scanning and reverse engineering services in Coimbatore, working with manufacturing, automotive, and design teams to turn physical parts into precise, production-ready CAD models. Explore the full range of services at aravindaccurate.com.